
Glass shopfronts
Custom Glass Shopfronts That Put Your Business on Display
Make the front of your business feel open, visible, and ready to welcome customers with a custom glass shopfront from Glass Mama. We plan and install glass storefront systems for Philippine retail, food, service, office, showroom, and other commercial spaces . Explore our curtain wall, glass door, glass window services.
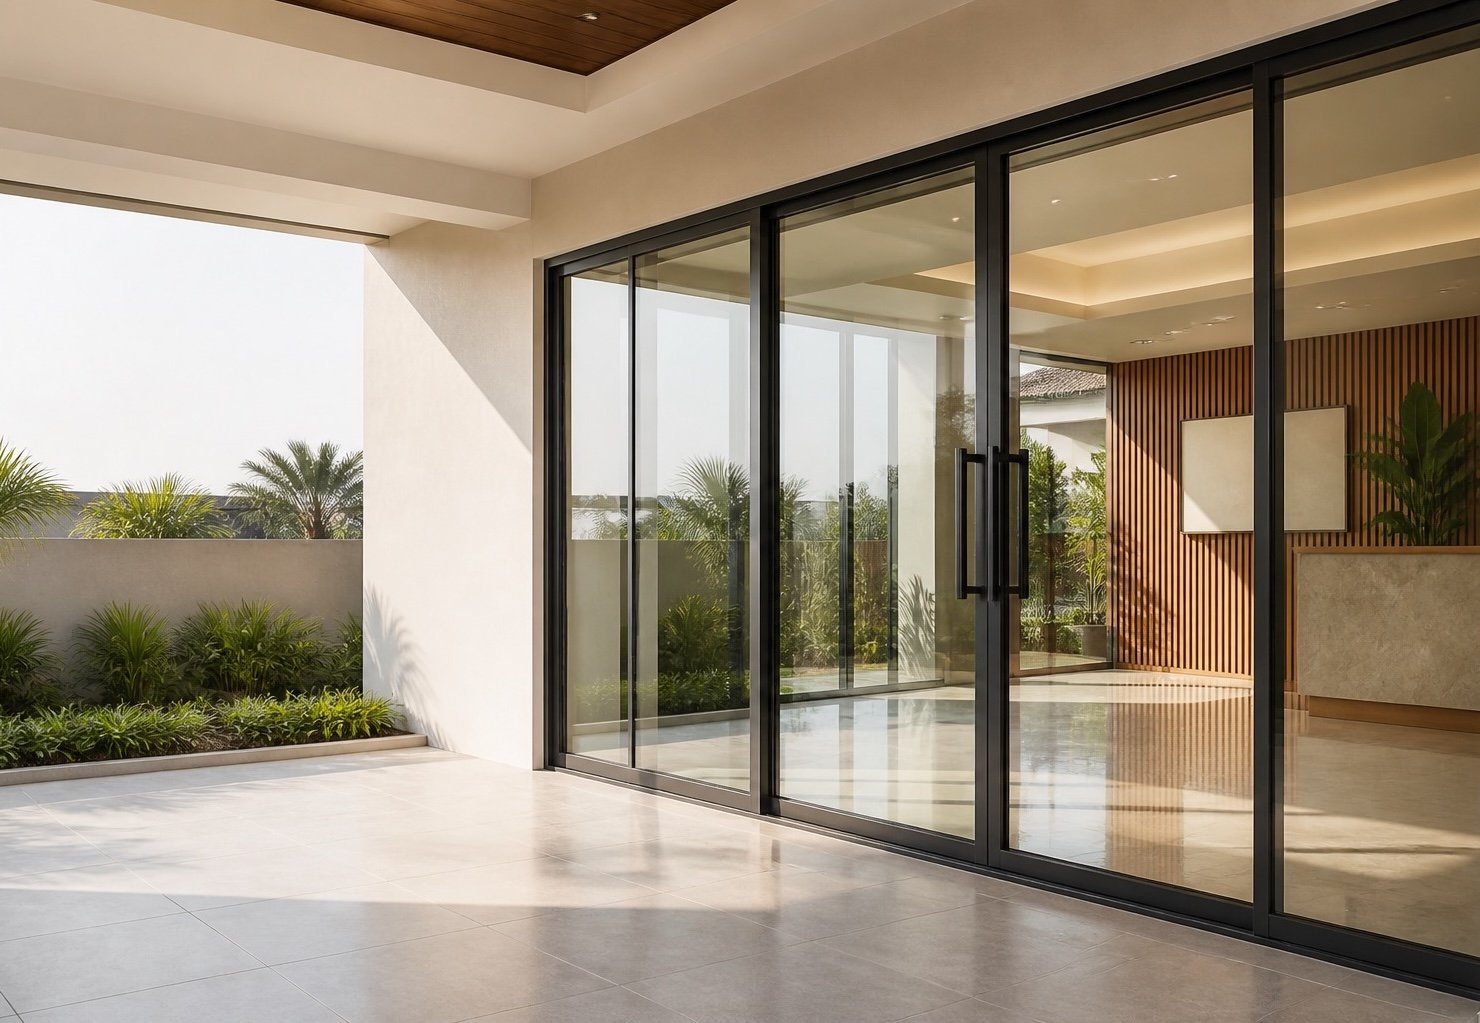
Shopfront components
What Can a Glass Shopfront Include?
A successful shopfront brings together display glass, entrance doors, framing, hardware, locks, signage zones, and interfaces with the building.

Display glazing
Large glass panels let customers see products, interiors, and activity from outside. Panel sizes, joints, supports, and framing should be considered during design.

Storefront entrance doors
Entrances may use swing, pivot, sliding, framed, or frameless-looking glass-door configurations. Door width, thresholds, handles, locks, closers, and traffic flow must be coordinated.

Sidelights and transoms
Fixed glass beside or above the entrance helps create a complete composition. These elements require accurate alignment with ceilings, floors, columns, and facade lines.

Aluminum framing
Aluminum-framed storefronts create a defined grid and can integrate fixed glass and doors. Profile, finish, mullion spacing, drainage, and gaskets affect appearance and operation.

Frameless glass shopfronts
Minimal framing creates a clean, uninterrupted display. The glass still requires channels, patch fittings, structural supports, or other hardware.
Configurations
Choose a Storefront Configuration
The correct solution depends on the opening, landlord or mall criteria, traffic, accessibility, security strategy, air-conditioning boundary, signage, and approved design.
Maximum visual display
Large fixed-glass panels
Defined architectural grid
Aluminum-framed storefront
Minimal visual framing
Frameless-looking shopfront
Wide customer opening
Double or sliding entrance
Corner visibility
Glass return or corner composition
Controlled access
Door with lock and closer
Materials
Glass, Doors, Hardware, and Finishes
Storefront glass may be clear, tinted, frosted, laminated, tempered, or configured in another approved safety-glazing make-up depending on panel size, support, location, and project requirements.
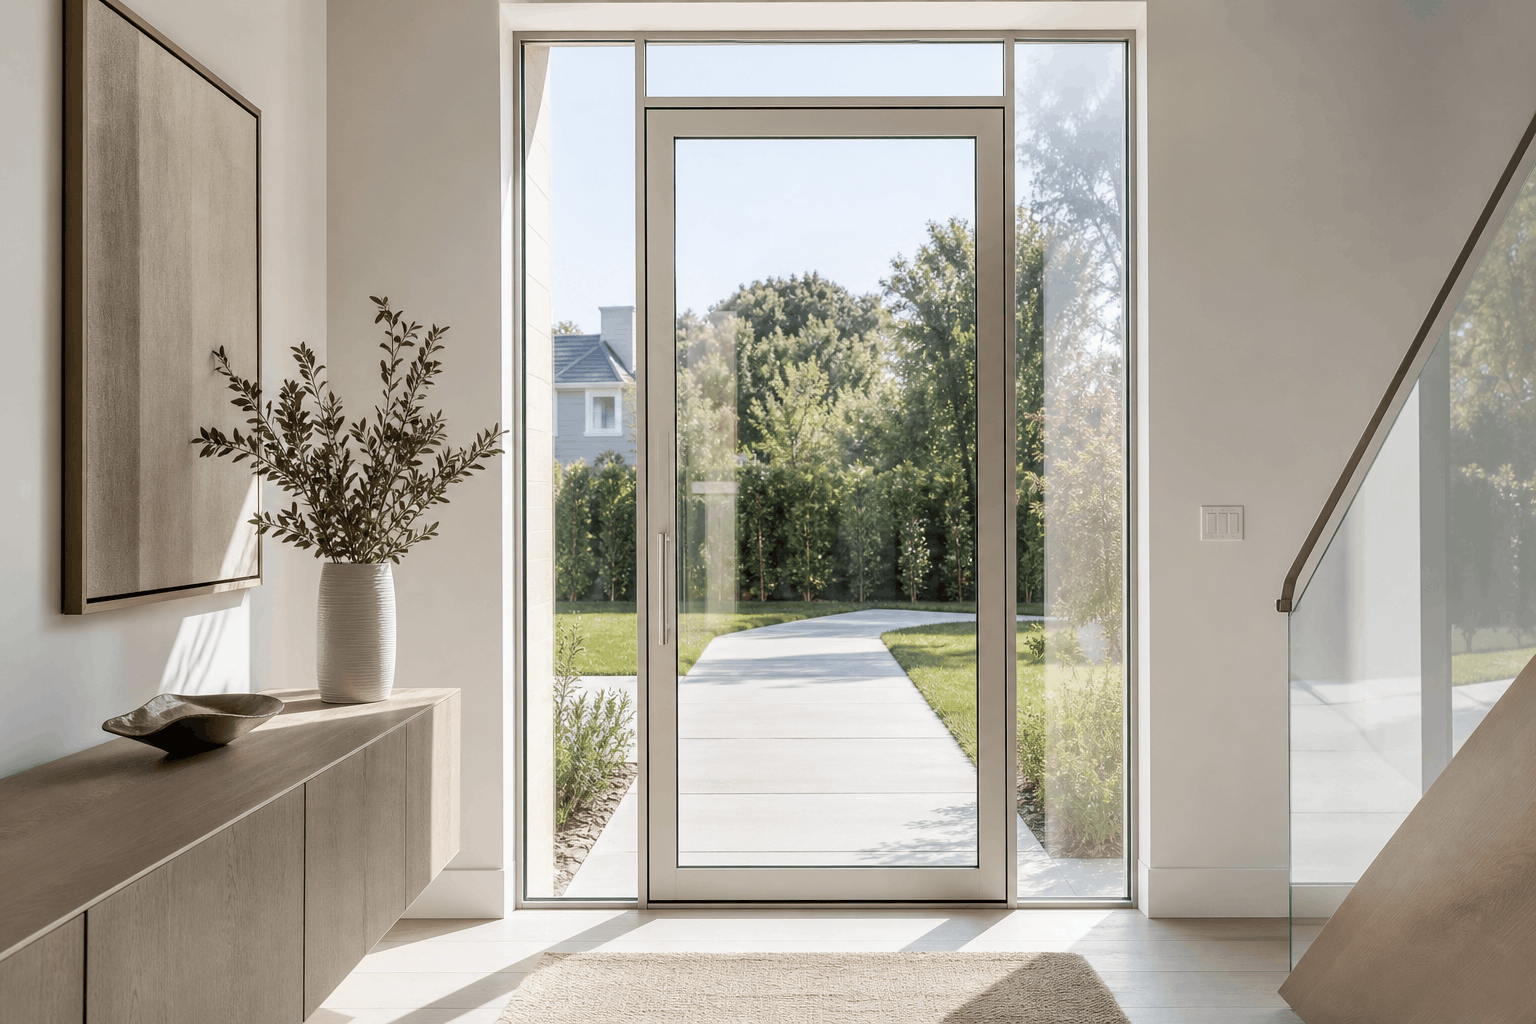
Clear Glass
Maximum visibility and daylight for product display and open storefronts.
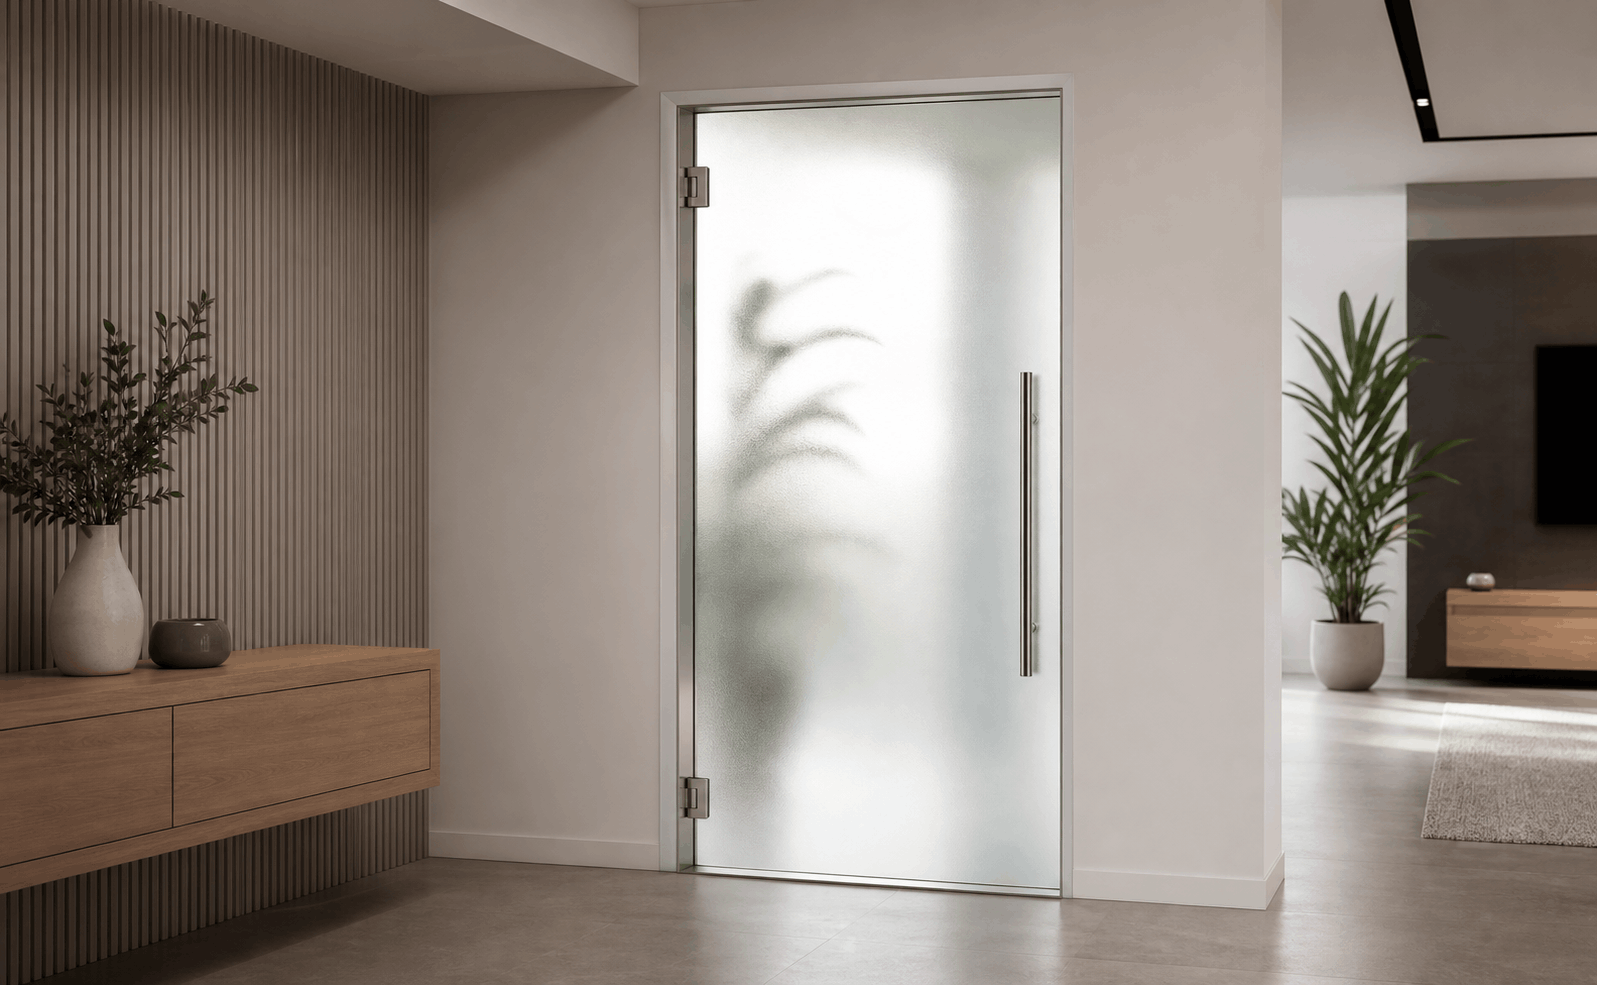
Frosted Glass
Privacy with a bright appearance for service areas and partial displays.
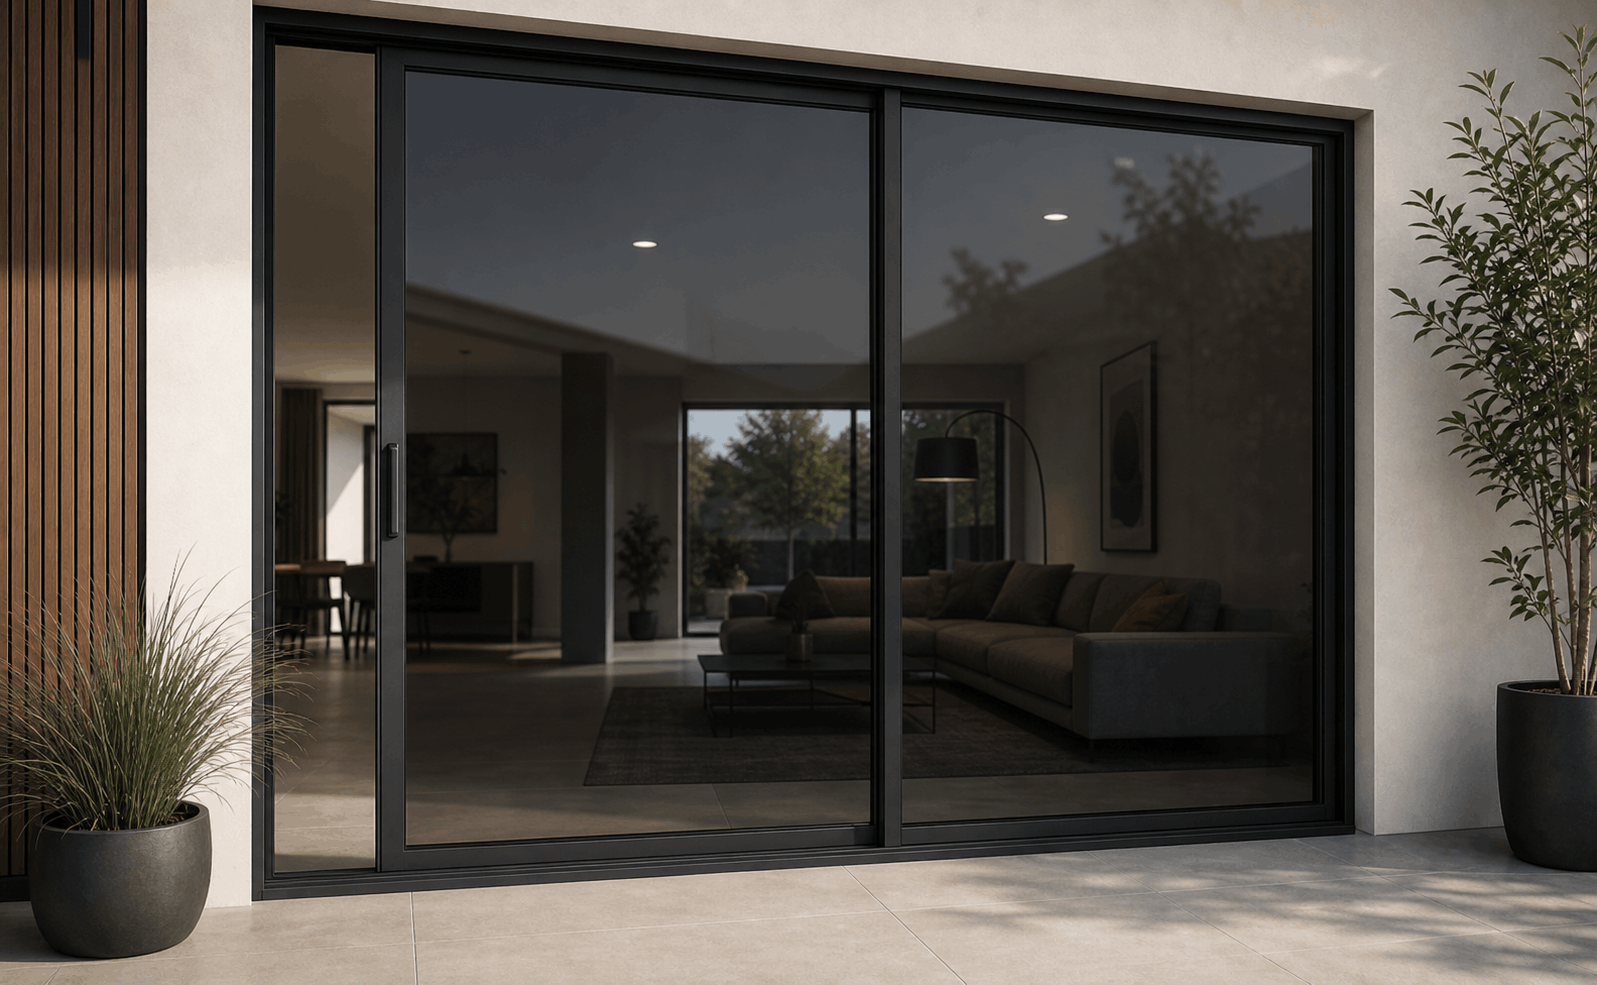
Tinted Glass
Added safety and security for exterior-facing shopfronts and high-traffic entrances.
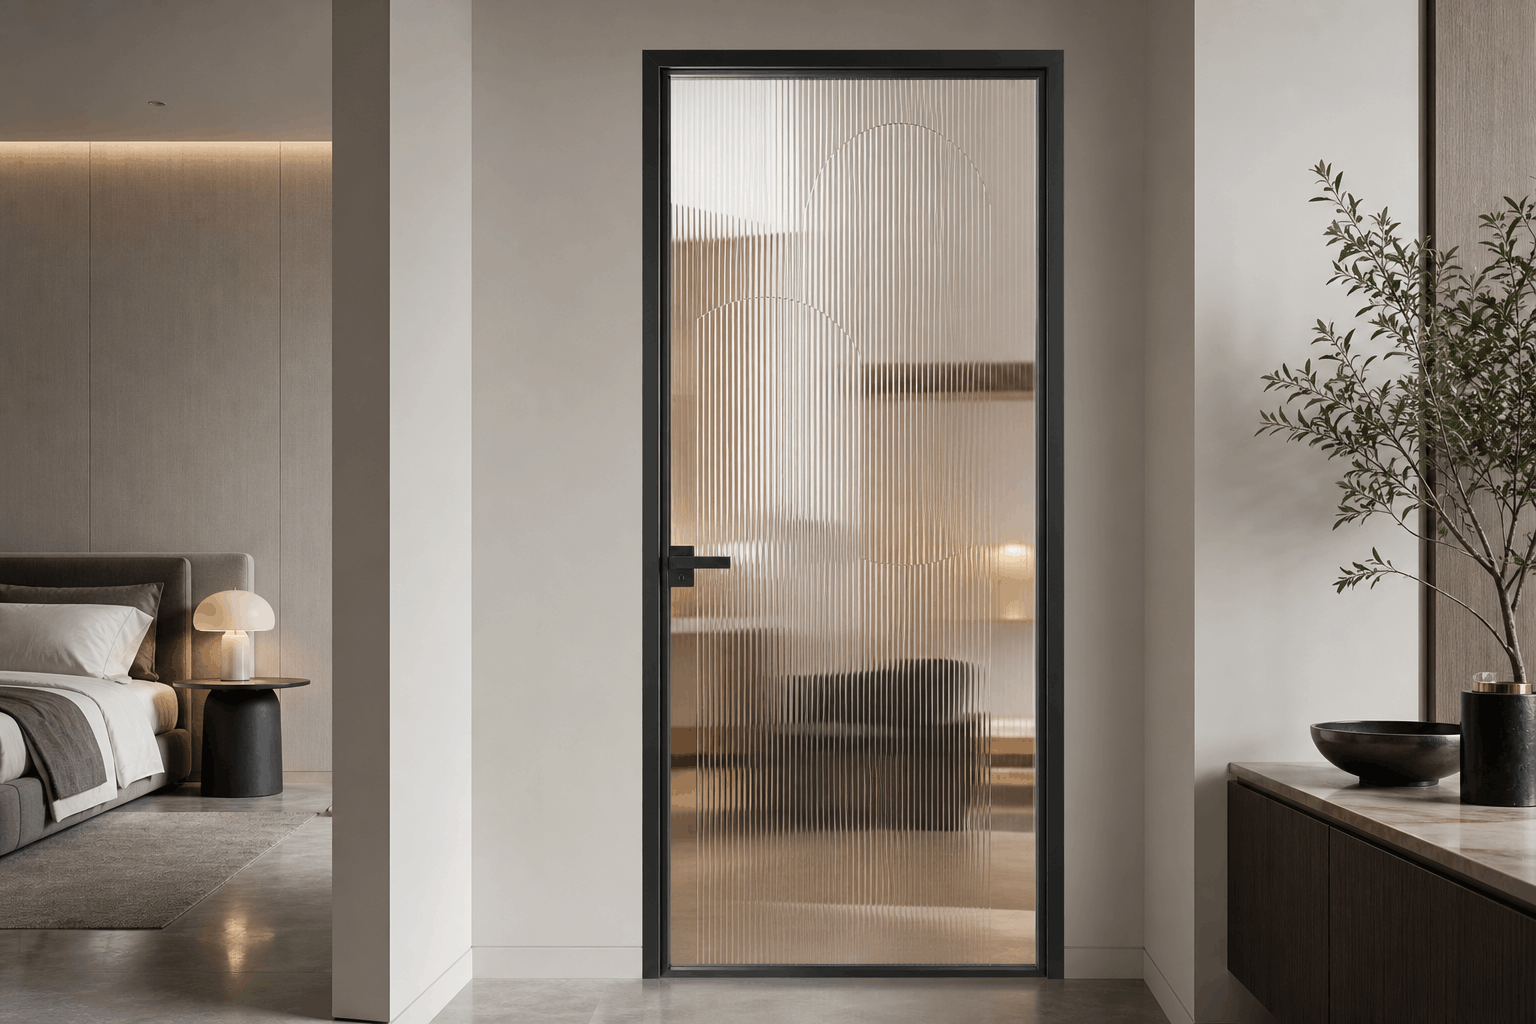
Patterned Glass
Processed for added strength and safer breakage behavior in commercial applications.
Pull handles, floor springs, pivots, hinges, closers, patch fittings, rails, locks, deadbolts, aluminum frames, channels, seals, gaskets, sweeps, and thresholds. Glass Mama helps coordinate the complete hardware package.
Why Glass Mama
Why Choose Glass Mama for Your Shopfront?
Commercial glazing focus
We consider fixed glass, doors, frames, hardware, interfaces, and installation sequencing as one storefront package.
Coordination with the project team
Glass Mama can work with owners, designers, contractors, fit-out teams, landlords, malls, and other trades using the approved project information.
Clear quotation scope
Inclusions, exclusions, assumptions, dimensions, finishes, and information still required can be documented before work proceeds.
Related glass capabilities
The shopfront can be coordinated with interior glass doors, partitions, windows, and other glazing scopes where needed. See office glass partition prices.
Our process
Our Shopfront Process
1
Project enquiry
Share plans or photos, dimensions, location, business type, landlord criteria, and programme.
2
Site and design review
We assess the opening, surrounding finishes, exposure, access, door movement, and interfaces.
3
Scope and quotation
Proposed glass, framing, doors, hardware, finishes, inclusions, and price are documented.
4
Technical coordination
Final dimensions, details, signage zones, access-control interfaces, and approvals are resolved.
5
Fabrication and installation
Approved glass, aluminum, and hardware are prepared and installed, sequenced with the fit-out.
6
Turnover
Care, adjustment, protection, and remaining project items are addressed as agreed.
Pricing
What Does a Glass Shopfront Cost?
Pricing depends on opening size, glass make-up, panel sizes, framing, door type, hardware, locks, access control coordination, signage interfaces, exposure, access, protection, installation conditions, and programme. A simple interior fixed-glass frontage and an exterior storefront with multiple entrances have different requirements. Send current drawings and the project schedule for a meaningful proposal.
FAQ
Frequently Asked Questions
What glass is used for storefronts?
Tempered, laminated, and other approved safety-glazing configurations may be used depending on panel size, support, doors, location, security strategy, and project requirements.
Can a shopfront be frameless?
It can have a frameless appearance, but the glass still needs channels, fittings, structural supports, and coordinated joints. Doors also require appropriate pivots, closers, rails, or patch fittings.
Can you include glass entrance doors?
Yes. Fixed storefront glass can be coordinated with suitable swing, pivot, sliding, framed, or frameless-looking entrance systems, depending on the approved design.
Do you work with mall or landlord requirements?
Project criteria can be incorporated when the current manuals, approved drawings, permit requirements, work rules, access schedules, and required submittals are provided.
What is needed for a quotation?
Provide the location, drawings or photos, approximate opening dimensions, glass and frame preferences, door and hardware needs, project stage, and target completion date.
How is a shopfront different from a curtain wall?
A shopfront is typically a ground-level commercial frontage focused on display and entrance functions. A curtain wall is a broader building-envelope system across larger elevations.
Find us
Give Your Business a Clearer Front
Glass Mama can help turn your approved retail or commercial design into a coordinated shopfront that showcases the business and works at the entrance every day.